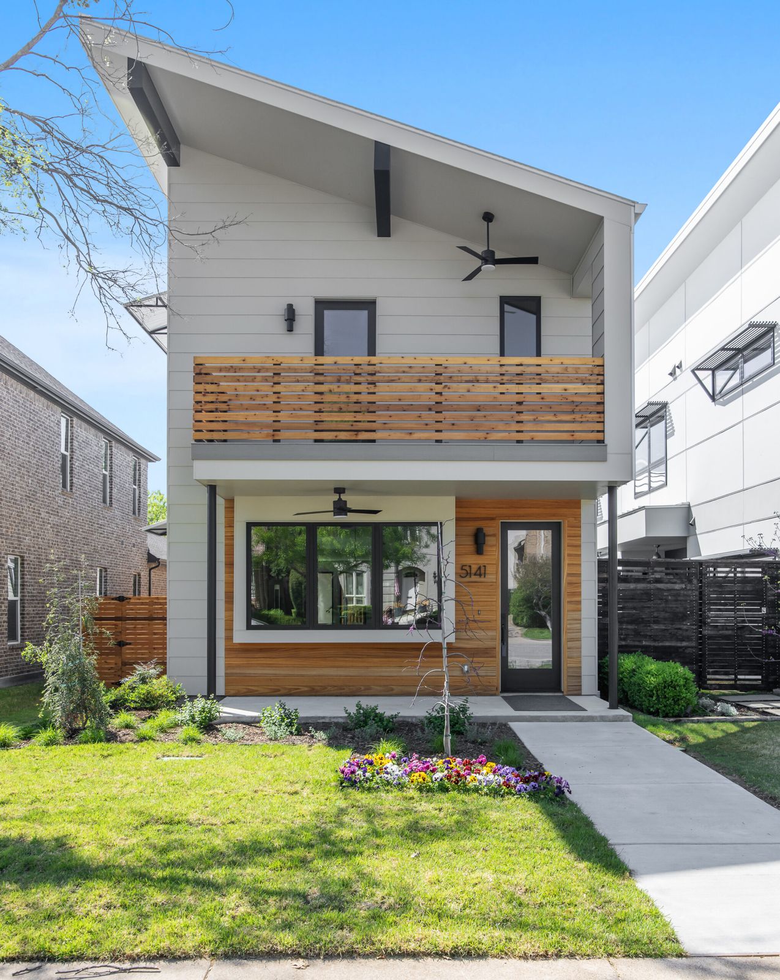
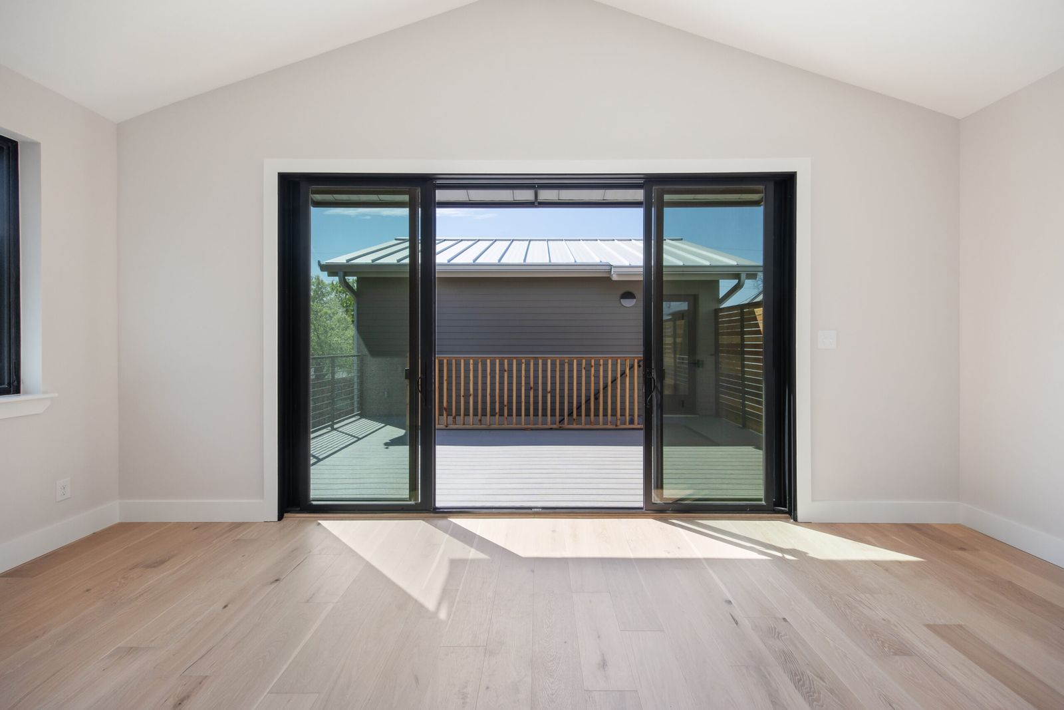
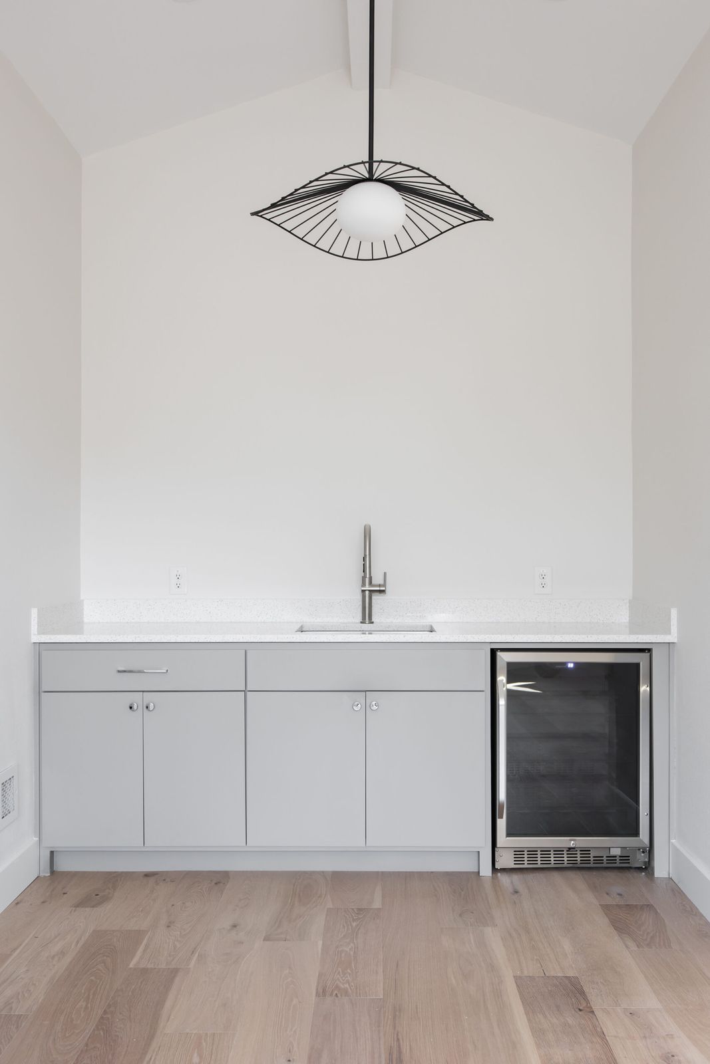
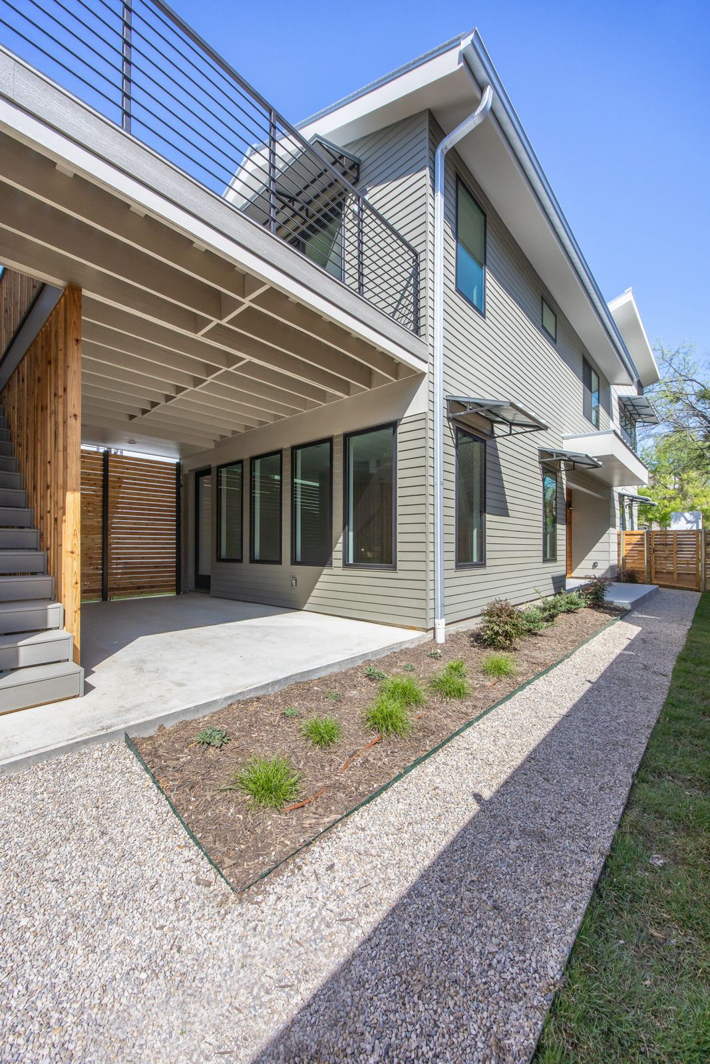
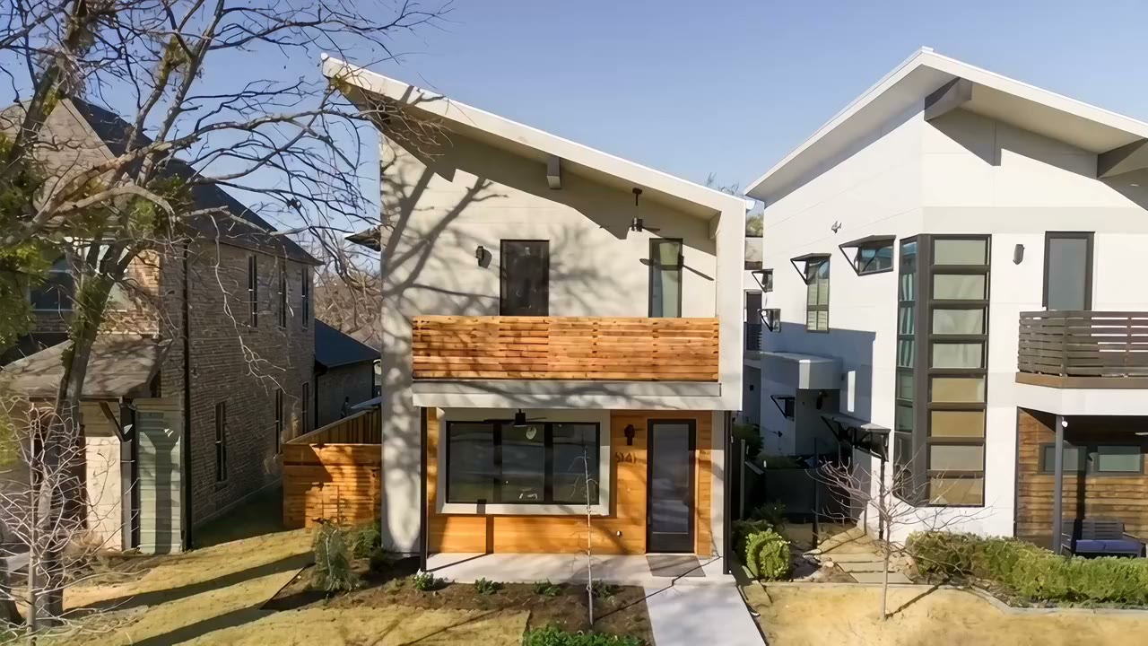
Sister V3, Ferrier's 2026 Showcase Home on Byers Avenue, Fort Worth
Sister V35141 Byers Ave, Fort Worth2026 GFWBA Showcase Home

Every house looksgood in daylight. Ours look betterin infrared.

Run your cursor across the house. Hold to see everything. No leaks. No hot spots. Just the even, quiet blue of an envelope built right — while the neighborhood bakes.

Fort Worth · nowDrag to change the hour
NoonSunsetNight
CoolHot
Scroll

Ferrier · Fort Worth · Since the 1980s

For forty years we have built for the part of a house you will never see — inside the walls, under the roof, in the air your family breathes.

Ferrier was building energy-efficient homes in North Texas when “green” was still a paint color. Don Ferrier’s peers call him the godfather of green; in 2007 he built the first LEED for Homes certified residence in Texas.

Four generations on, we still believe the best part of a house is the part you feel, not the part you photograph. So this site does something unusual for a builder: it shows you the invisible part.

70+ industry awards
4generations of Texas builders
15straight years on D Magazine’s Best Builders

01 The Three Sisters

One tired triplex.

An aging triplex on a corner of an established Fort Worth neighborhood — a block from our office on Byers Avenue. One roof, three front doors. Its owners asked us a simple question: what if one tired building became three good homes?

One became three.

We took it apart — and kept a piece of it. The hardwood floors of the old triplex were reclaimed and now live on the second floor of the first sister.

Sister V1 · the eldest

Half solar. HERS 9.

1,950 sq ft for the original owners. SIP walls and roof, passive solar, designed around the existing trees. Winner of the 2019 SIPA Building Excellence Award.

Size
1,950 sf
HERS
9
Certified
Zero Energy Ready · ENERGY STAR · Indoor airPLUS

Sister V2 · the minimalist

Less house. More life.

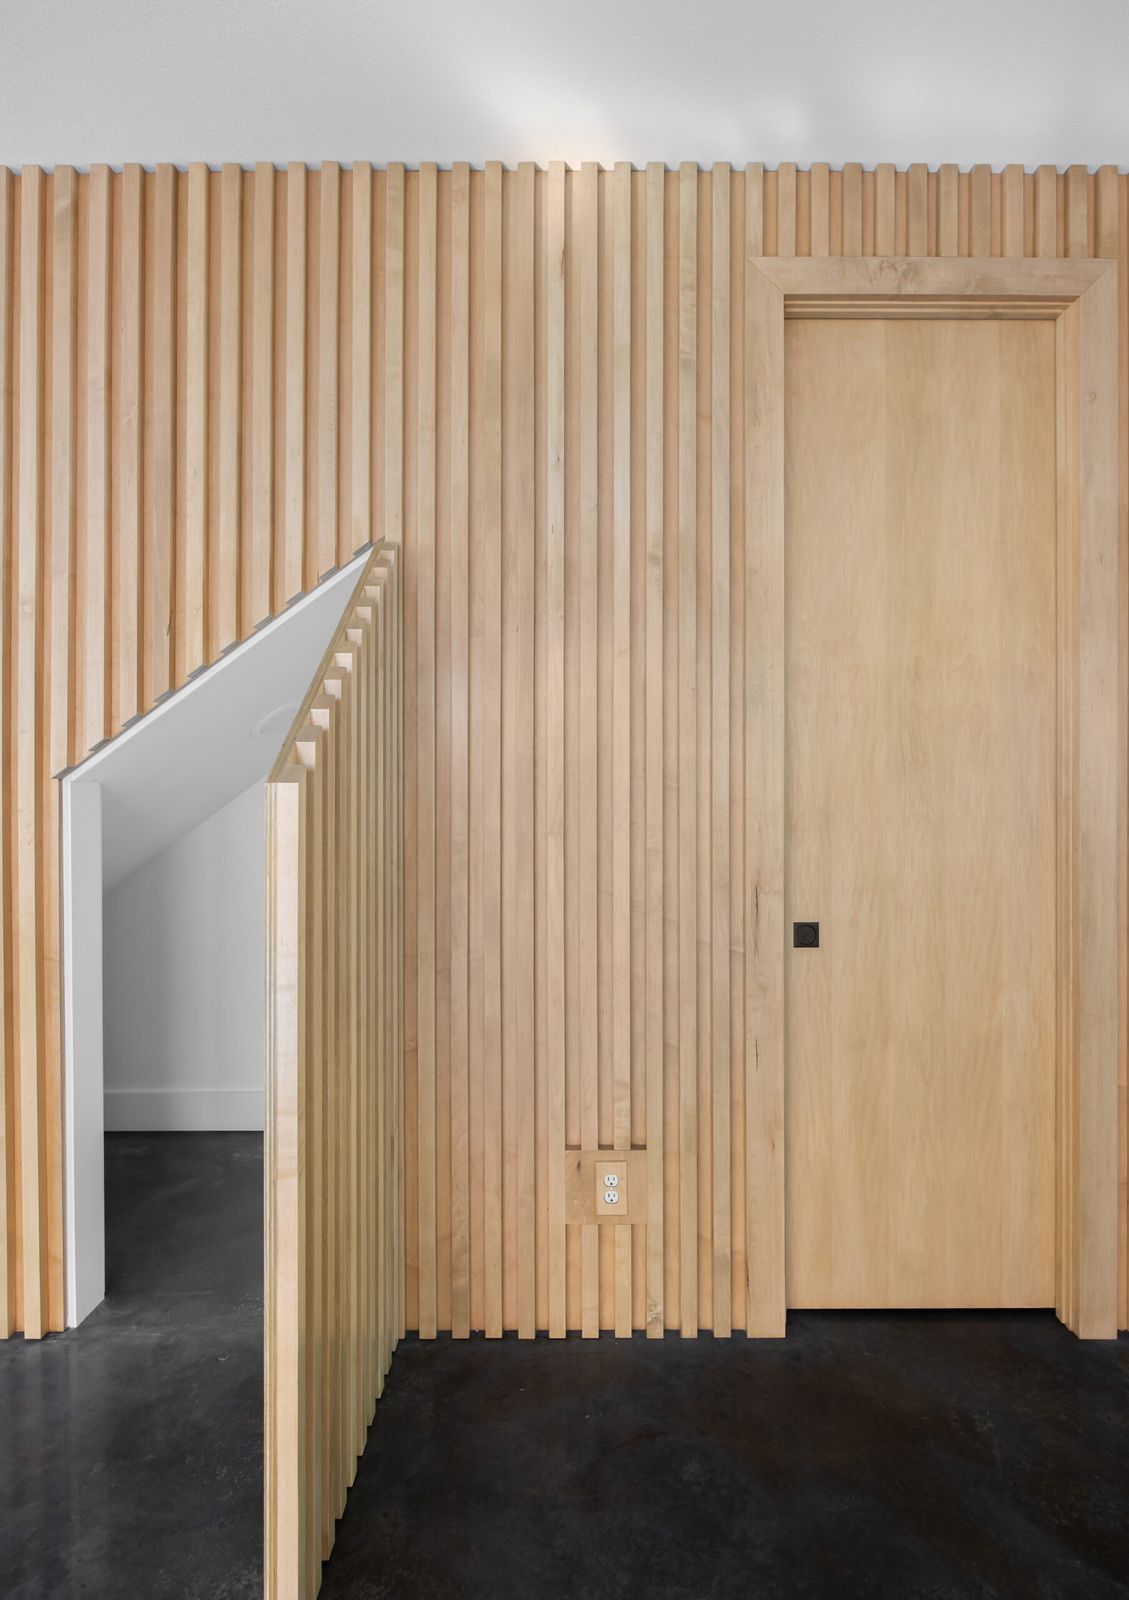
2,330 sq ft for two downsizers who wanted freedom without giving up comfort: a dog den under the stairs with its own door outside, a kitchen window that opens onto a patio bar, a rooftop deck.

Size
2,330 sf
HERS
54
Built with
SIP walls & roof · Galvalume Class IV

Sister V3 · the showcase

Built to be looked at.

2,382 sq ft with a garage studio. Chosen by the Greater Fort Worth Builders Association as its 2026 Showcase Home — and bought the moment it was finished.

Size
1,982 + 400 sf studio
HERS
48 · studio 45
Certified
Zero Energy Ready · ENERGY STAR · Indoor airPLUS

In daylight, three different houses.

Hold anywhere — or keep scrolling — and look at them the way a building scientist does.

Now you can tell they’re sisters.

Sealed envelopes and reflective metal roofs keep all three cool and even, while the shingled block around them glows. That’s the family resemblance. It just happens to be invisible.

Now, the real block

Can you spot the three sisters?

This is the actual corner, photographed from the alley. Sweep across it to switch to infrared, then tap the three houses that stay cool.

0 / 3 found Infrared: illustrative simulation
Found them. Three different houses. One cool roofline.

02 Inside Sister V3

What the walls know.

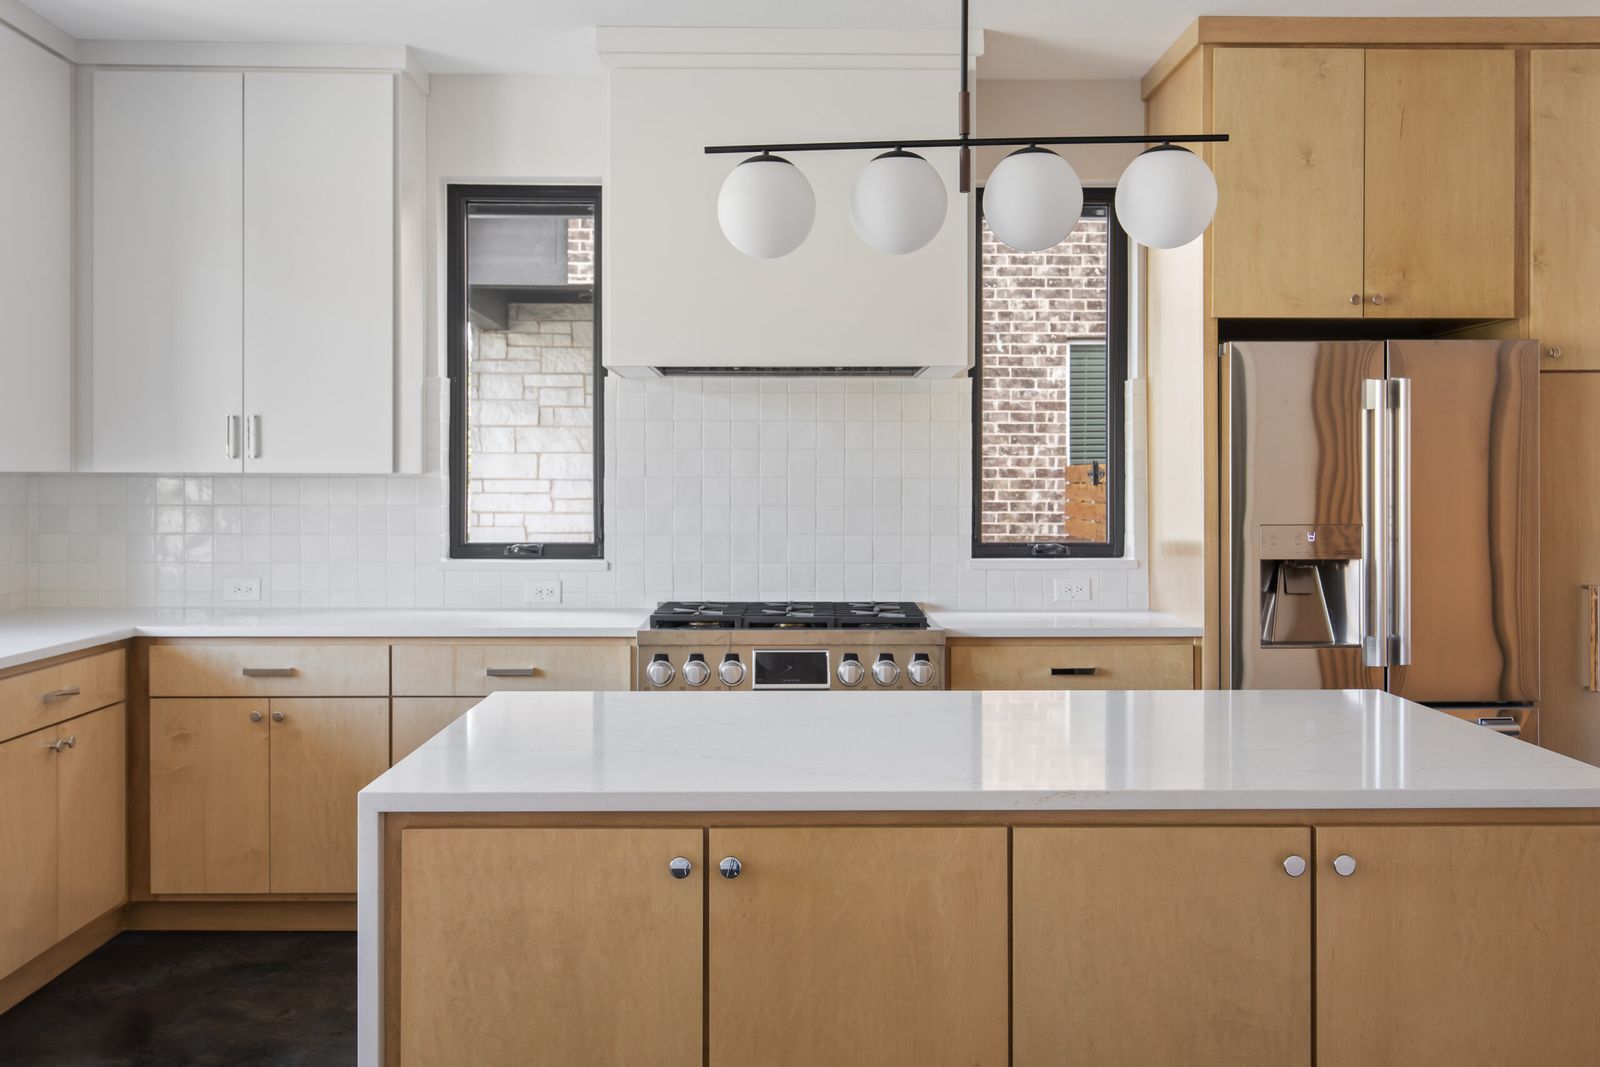
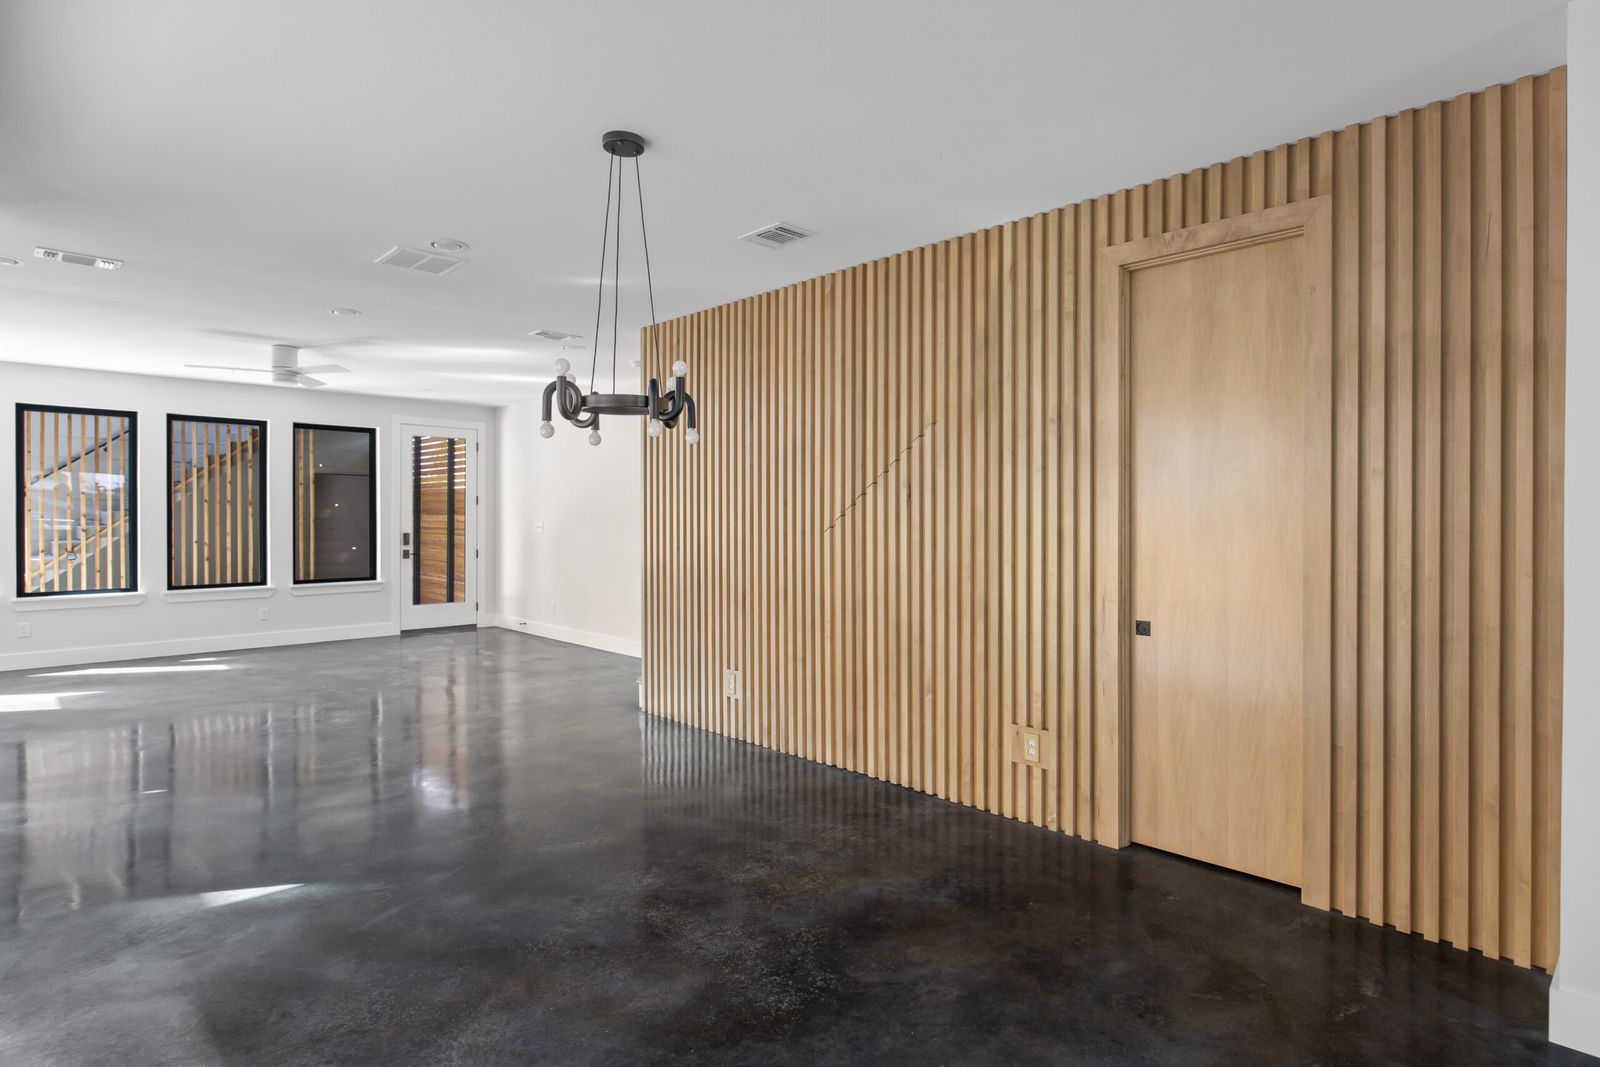
The open house showed the maple slats and the polished concrete. Look through the lens and you’ll see what actually makes the house: the parts the drywall hides.

Main house
1,982 sf · 3 bd · 2.5 ba
Garage studio
400 sf · 1 bd · 1 ba · kitchenette
HERS Index
48 main · 45 studio
Certified
DOE Zero Energy Ready · ENERGY STAR · Indoor airPLUS
Comfort
15.5 SEER2 A/C · 96 AFUE furnace · 18 SEER2 heat pump (studio)
Water
Tankless heater · WaterSense fixtures · PEX · native plants
01Spray-foam total envelope encapsulation
02Advanced framing: less lumber, more insulation
03Fresh-air ventilation — Indoor airPLUS
04PEX plumbing: fewer joints, fewer future leaks
05No-VOC paints · formaldehyde-free cabinets

Move to x-ray · Hold to strip the walls

03 The first consultant

We let the sun do half the work.

overhang Jun 21 · 80.7° Dec 21 · 33.8°
Noon sun over Fort Worth33.8°
SeasonWinter solstice
Sun inside the room9.0 ft
Free heat.

Fort Worth sits at 32.75° north. At the winter solstice the noon sun stands 33.8° above the horizon; at midsummer, 80.7°. We draw every roof with those two numbers in mind: deep enough to shade the glass in July, shallow enough to invite December inside.

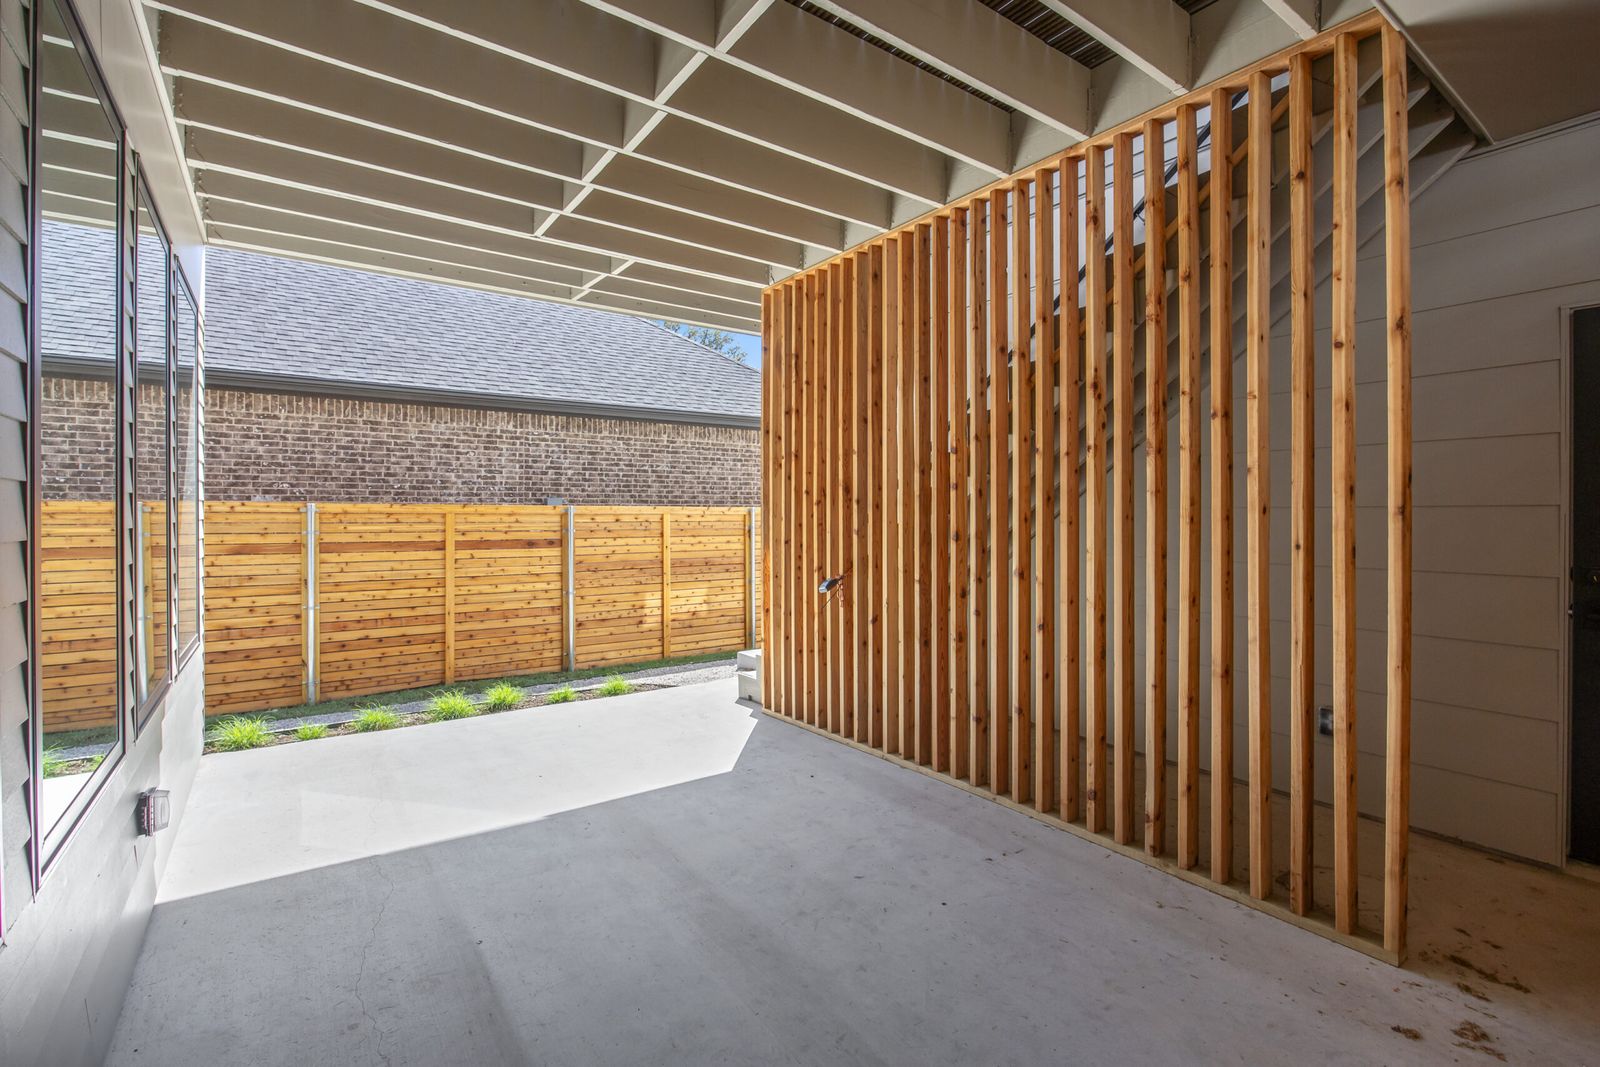
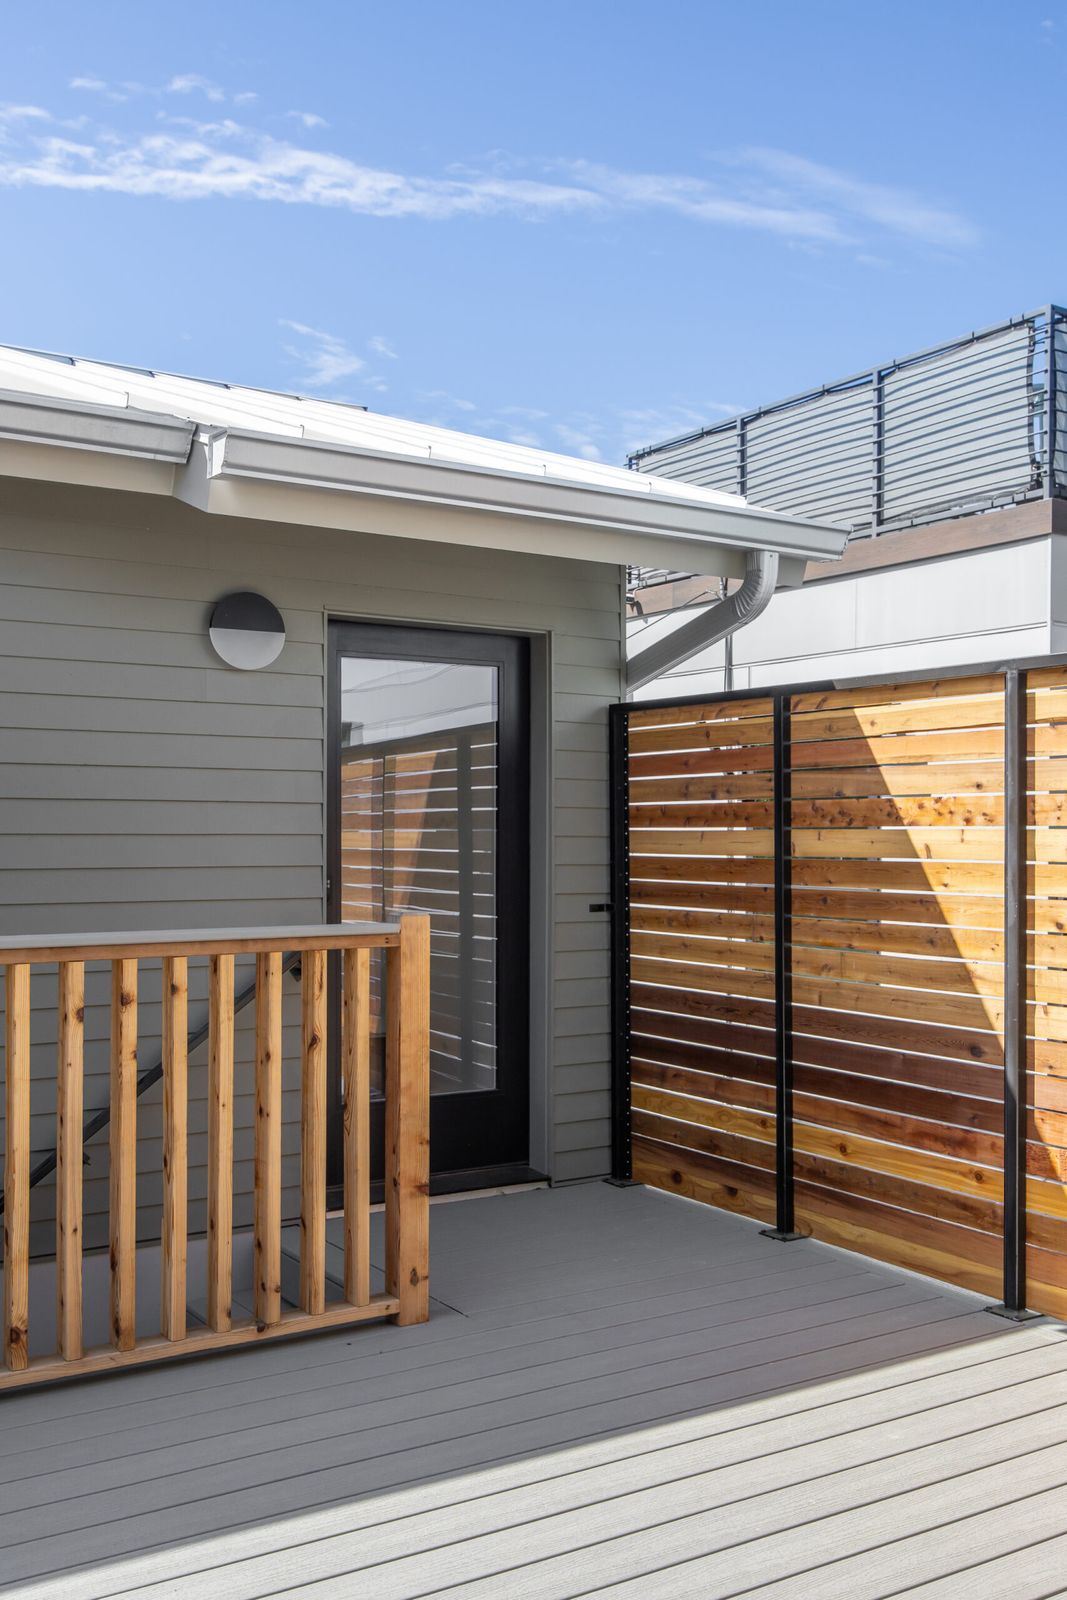
Sister V3, back porch — the cedar screen at work

Our mark is drawn the same way: seven slats under one roofline. See the identity →

04 The number

The only score where lower wins.

The HERS Index measures how much energy a home needs. A standard new home scores 100; a typical resale home, around 130. Every point lower is roughly one percent less energy. Drag the slider through our portfolio.

48
Sister V3Roughly half the energy of a standard new home — before a single solar panel.
150100 · code500 · net zero

05 Proof

Seventy-plus awards. Read them like a slat wall.

15consecutive years on D Magazine’s Best Builders list, 2012 — 2026
4×U.S. Department of Energy Housing Innovation Award, 2017 — 2020
1stLEED for Homes certified residence in Texas — and the 3rd LEED Platinum home in the U.S. (2007)
6×NAHB EnergyValue Housing Award, 2005 — 2011
2026
    Open the full ledger

    Selected honors from the Ferrier archive and public award records. Ferrier reports more than seventy industry awards in total.

    06 Family

    Four generations. Dig in.

    Every Ferrier home stands on the ones before it. Scratch through the stone to meet them.

    1. I · 1881Stone

      Alexander Ferrier, a stonemason, leaves Scotland to help build the Texas State Capitol.

    2. IIRoads & bridges

      His sons turn the family trade toward the roads and bridges of a growing state.

    3. III · 1980sEfficiency

      Don Ferrier builds some of North Texas’ first energy-efficient custom homes. In 2007: the first LEED for Homes certified residence in Texas.

    4. IV · todayZero

      Heather Ferrier Laminack — first woman to lead the Greater Fort Worth Builders Association, 2026 national chair of NAHB’s Professional Women in Building. Today’s homes are certified Zero Energy Ready.
    ITexas sunset-red granite

    07 Selected homes

    Every one of them looks good in daylight.

    • 2026Sister V3Showcase home · 2,382 sfHERS 48
    • 2026Sight LinesInfill among mature trees · 2,060 sfHERS 49
    • 2025HavenA healthier home for a whole family · 2,516 sfHERS 50
    • 2026HarmonyMetal-clad, tree-shaded · Fort WorthZERH
    • 2020ColemanMid-century modern, 100% solar · 2,938 sfHERS 2
    • —Sister V2The minimalist · 2,330 sfHERS 54
    • 2019SistersThe eldest, half solar · 1,950 sfHERS 9
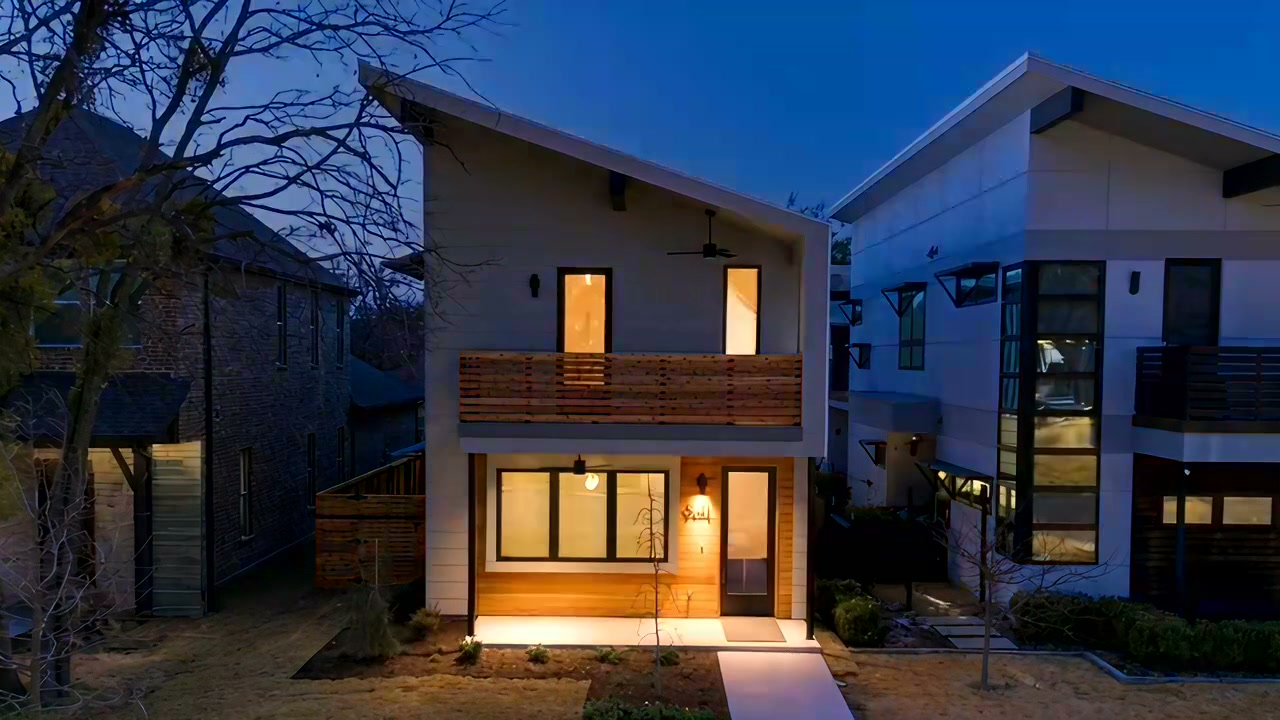
    Sister V3 at blue hour, windows glowing

    08 Begin

    Let’s look closer at your lot.

    Ferrier Homes
    5017 Byers Ave, Fort Worth, TX 76107
    817.732.9522 · info@ferriercustomhomes.com

    Start a brief — 60 seconds

    Your lot
    What should the house be best at?